 WE CAN SHOW YOU ANY LISTING
TOUR OUR LISTINGS ANYTIME
WE CAN SHOW YOU ANY LISTING
TOUR OUR LISTINGS ANYTIME
Description
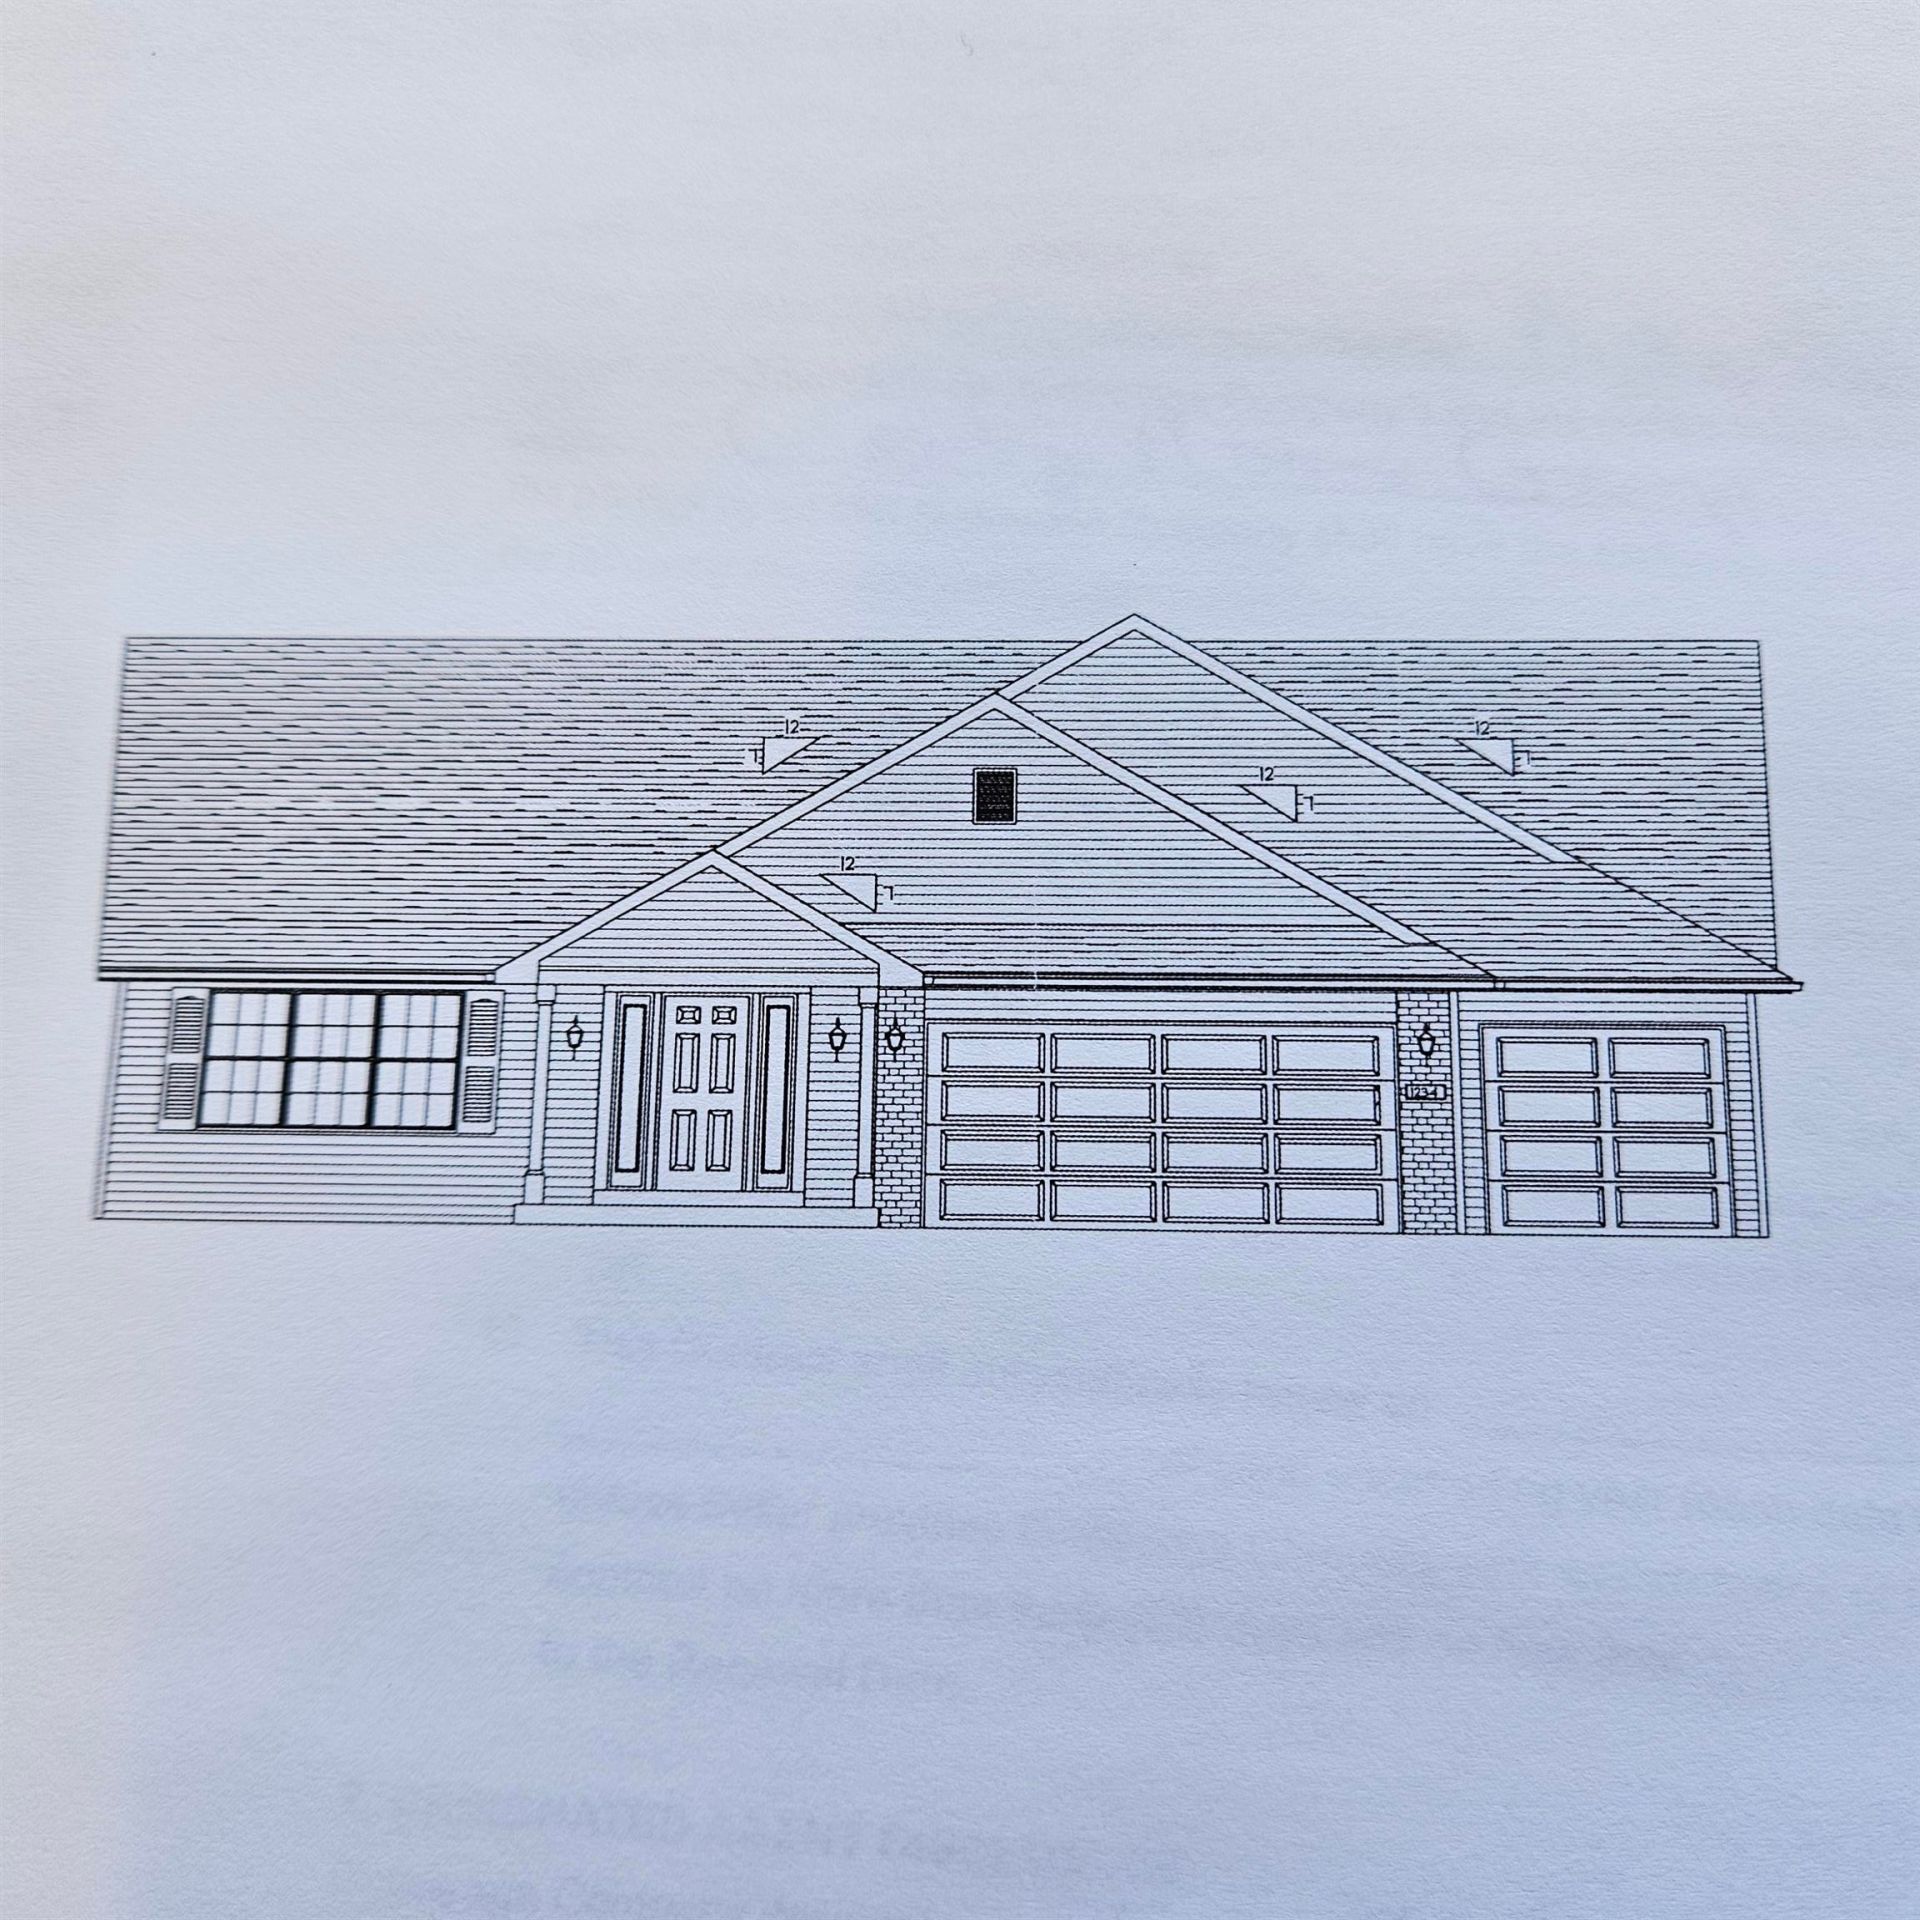
NEW floor plan! New construction is Deer Hills of Belvidere. Ranch style open concept split bedroom plan. 1823 sq. ft. Large dine in kitchen with island with breakfast bar and quartz counter. Primary bedroom with double bowl sink and double closet. Conveniently located at the garage entrance is the drop zone and private laundry room. Covered front porch. Full basement. 3-car garage. Agent Owned
Property Highlights
Property Type: Residential - Single Family
Total Living Area SF: 1,823
Garage Size: 3
School District: Belvidere 100
Brick Exterior
Stone Exterior
General Information
Bedrooms: 3
Bathrooms: 2
Sqft: 1,823
County: Boone
Listed By:
DICKERSON & NIEMAN
Rockford Board of Realtors
MLS ID: 202606129
Room Information
Bedroom 1: 15 X 14 Level - Main
Bedroom 2: 11 X 12 Level - Main
Bedroom 3: 11 X 12 Level - Main
Kitchen: 10 X 11 Level - Main
Living Room: 23 X 16 Level - Main
DINETTE: 11 X 10 Level - Main

Get in Touch
Contact an agent to learn more about
4300 Rusa Trail, Belvidere, IL 61008.
Mortgage Calculator

Call or Click to get Pre-Approved!
563-441-1862
toll free 866-441-1862
Customize Your Rate
| Loan Type | 30 Year Fixed | FHA 30 Year Fixed | 15 Year Fixed |
| Purchase Price | $370,515 | $370,515 | $370,515 |
| Down Payment | $74,103 | $12,968 | $92,629 |
| Monthly Mortgage Amount | $2,022 | $2,482 | $2,478 |
| Taxes | $516 | $516 | $516 |
| Insurance | $100 | $100 | $100 |
| HOA/Dues/Fees | $0 | $0 | $0 |
| Monthly Mortage Insurance | $0 | $163 | $0 |
| Monthly Estimated Total | $2,646 | $3,269 | $3,102 |